风环境结果与通风意图表达
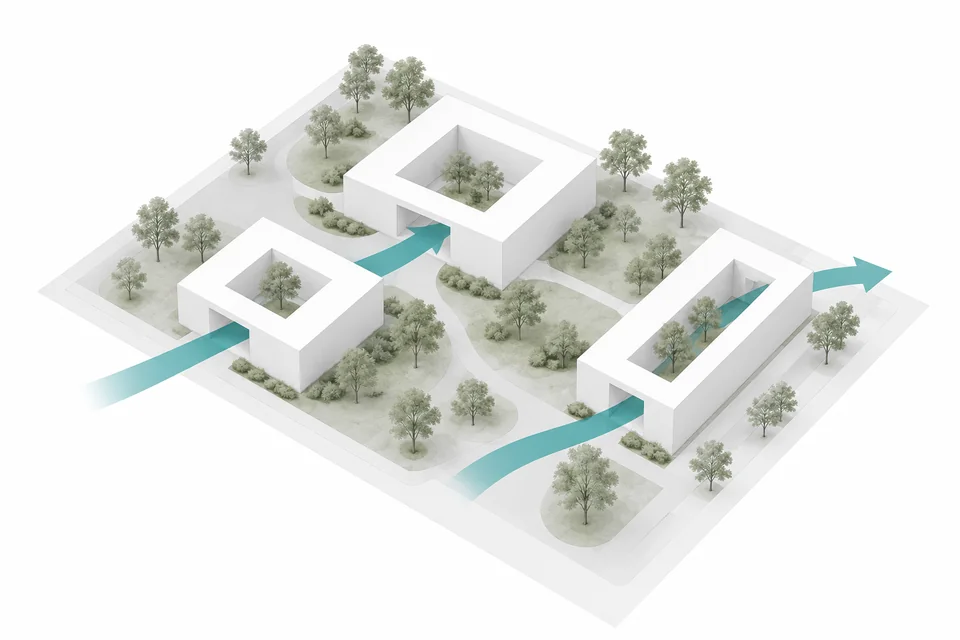
区分真实风环境结果可视化和未经计算的通风概念。 图为AI生成概念示例。模板免费,生成按所选线路计费。
Prompt
Create a readable isometric ventilation diagram preserving building massing, spacing and site boundaries. Use pale-white buildings, grey ground, restrained planting and a few broad blue-green arrows through open gaps. Without an upload, depict three courtyard masses in a garden with white margins. If simulation data is supplied, retain its wind direction, legend and values exactly. Otherwise show ventilation intention only: no generated velocity maps, vortices, pressure values or comfort/safety conclusions. Arrows must not pass through solid walls; geometry stays clear. Landscape 3:2, no decorative text.