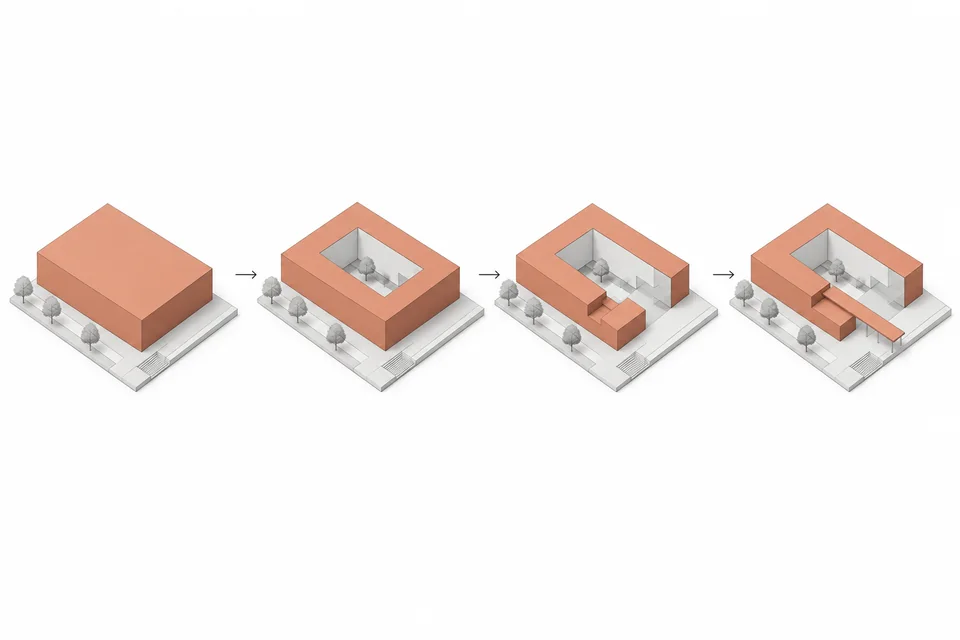
建筑体量推演序列
把已说明的设计步骤整理为连续体量图解。 图为AI生成概念示例。模板免费,生成按所选线路计费。
Prompt
Show one building in four massing steps with identical isometric direction, scale and site baseline. Highlight only one operation per step and link adjacent steps with simple arrows. Default sequence: rectangular library block, central courtyard subtraction, one lowered corner, then a slender connecting canopy. Terracotta outer faces, pale-grey cut faces and white background. Follow supplied steps when available; courtyard and entrance positions must not drift. Simplify detail and leave generous space without elaborate textures. Unconfirmed processes are conceptual interpretations, not claimed design history. Landscape 3:2.