建筑方案汇报图版组织
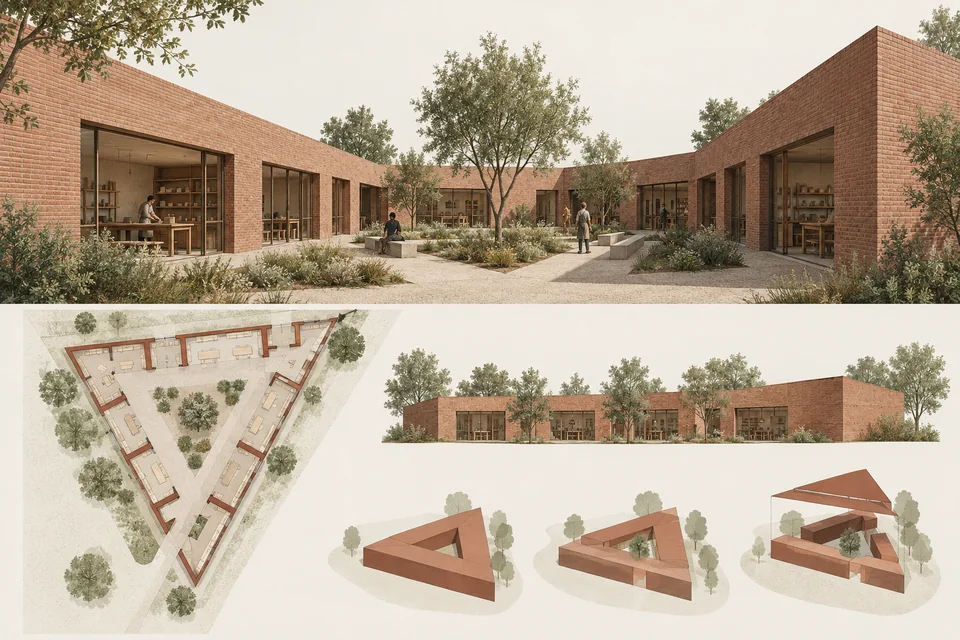
以同一建筑方案为核心组织效果图、图纸与分析。 图为AI生成概念示例。模板免费,生成按所选线路计费。
Prompt
Create an orderly architectural presentation board: a large eye-level courtyard view above, matching plan and elevation below, and three simple massing diagrams. Warm white background, brick-red and sage accents, fine lines, grid alignment and generous margins. Preserve the uploaded building and site; otherwise depict a red-brick community workshop around a triangular courtyard. Every view must share the same massing, openings and materials. Use supplied information or clearly conceptual diagrams only, with supplied short headings. Do not invent metrics, dimensions or engineering title blocks. Landscape 3:2.