室内方案汇报图版组织
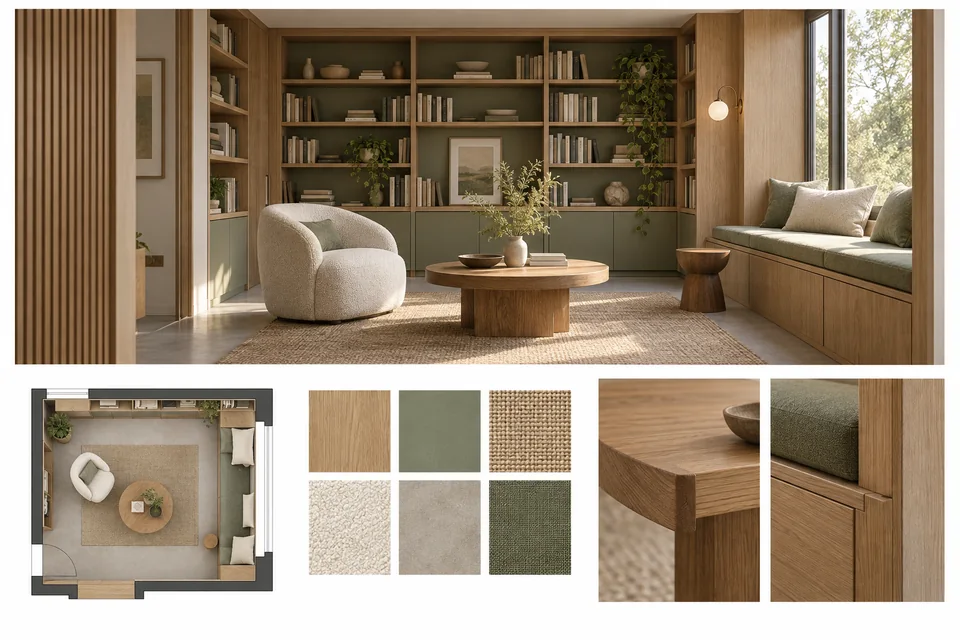
按空间、界面和材料关系排布已提供的室内方案图纸。 图为AI生成概念示例。模板免费,生成按所选线路计费。
Prompt
Arrange one interior scheme as a concise presentation board: a large main perspective above, matching small plan below, material swatches to the side and two furniture-junction details. Use consistent grid, line weights, margins and tones on white, with clear hierarchy. Use the supplied scheme only; without uploads, depict a small oak-and-sage reading lounge with matching geometry in every view. Missing technical information stays conceptual rather than fabricated construction drawings. Use only supplied short headings, otherwise leave text areas blank. Landscape 3:2, no false dimensions or drawing stamps.