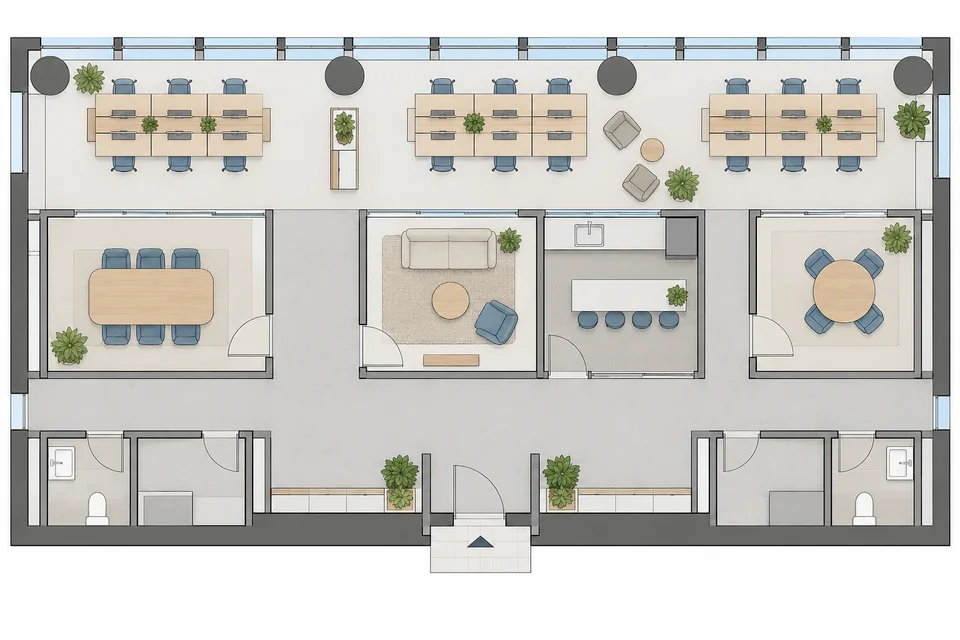
办公框架图转功能布局概念
在既有结构轮廓内组织办公、协作和配套功能。 图为AI生成概念示例。模板免费,生成按所选线路计费。
Prompt
Turn the office shell drawing into a clear overhead functional layout. Preserve perimeter, columns, cores, openings and service rooms; establish continuous circulation before workstations, meeting rooms, lounge and pantry. Without an upload, use a rectangular shell with four round columns and a central aisle, desks along the daylight edge, two meeting rooms and a small lounge. Pale blue and warm beige furniture symbols, fine grey lines and white margins. No furniture through columns or across doors. Without dimensions, show relationships only, not exact capacity or code compliance. Landscape 3:2.