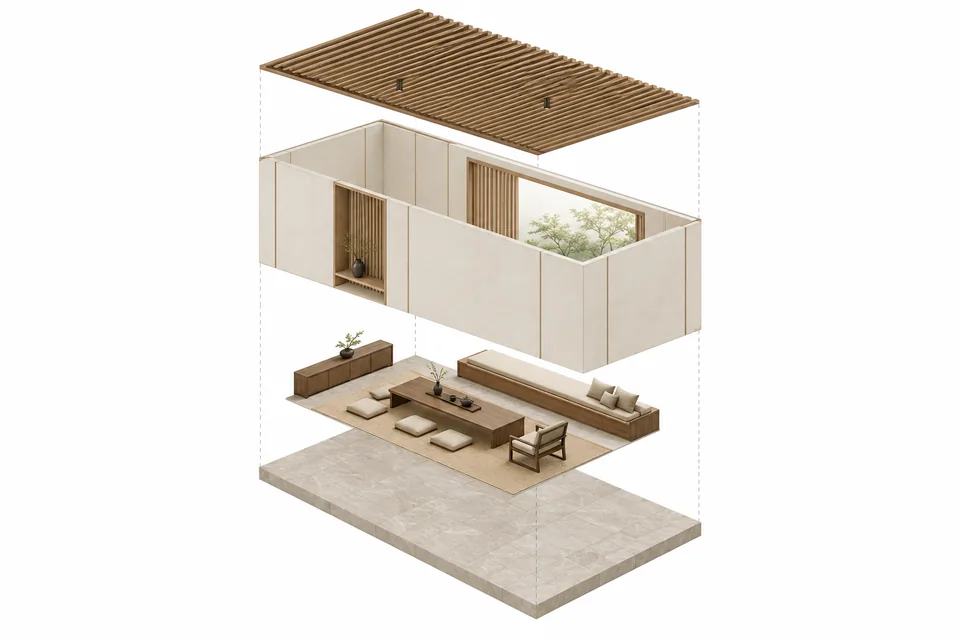
室内界面与家具分层图解
用相同轴测方向分离室内界面与家具,说明装配和空间层次。 图为AI生成概念示例。模板免费,生成按所选线路计费。
Prompt
Create an exploded interior isometric with four aligned layers: floor, furniture/cabinetry, walls, then ceiling. Maintain one orientation, scale and horizontal alignment, using fine guide lines between corresponding parts. Follow uploaded geometry; otherwise depict a tea lounge with pale stone floor, timber furniture and bench, ivory window walls and a thin timber-slat ceiling. Warm white and pale wood, soft shadows, white background and generous margins. Every layer must reassemble into the same room. Do not invent concealed structure or services. Landscape 3:2, no dimensions or decorative text.