功能体块 · 园区通行关系
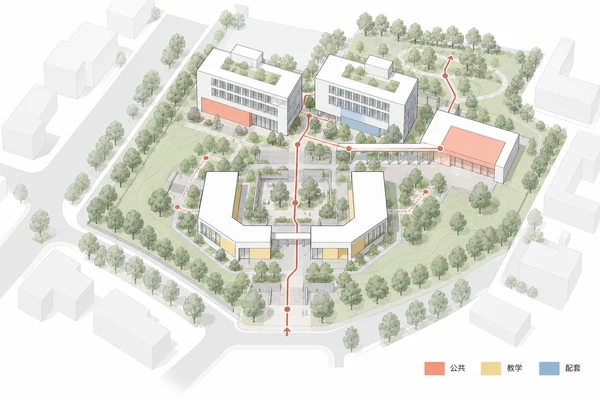
用功能色块和连续步行线表达园区空间组织。上传方案时只使用已提供的功能信息。
Prompt
Create a landscape 3:2 white-background campus program axonometric at about a 35-degree downward viewing angle using parallel projection. Center the complete site with generous margins. Prioritize massing and walkable connections rather than photorealism. White simplified buildings, fine dark-grey edges, consistent pale-grey shadows, faint contextual blocks. Embed solid coral, light ochre and mist-blue program volumes into selected public rooms or shared ground floors; avoid fragmented rainbow glazing. Muted pale-green courts, roof gardens and tree crowns, warm-grey paving. One continuous brick-red pedestrian spine links the entrance, main court, shared hall and rear garden; narrower branches and a few arrows follow actual accessible circulation without crossing walls or floating above roofs. Entrance orientation, steps and bridges agree with the massing. Only three categorical swatches labelled 公共, 教学, 配套; no other text or numbers. With reference material preserve massing, roads and level changes and colour only supplied program assignments, leaving unknown uses neutral. Without a reference invent a community learning campus: two staggered four-storey short slab buildings north, a two-storey U-shaped workshop south, a square courtyard half a storey lower in the middle, a one-storey shared hall east and a straight elevated connecting gallery. Gentle grass slopes and two rows of trees define the perimeter. Precise architectural linework and coherent proportions.