总平索引 · 公共空间片段图版
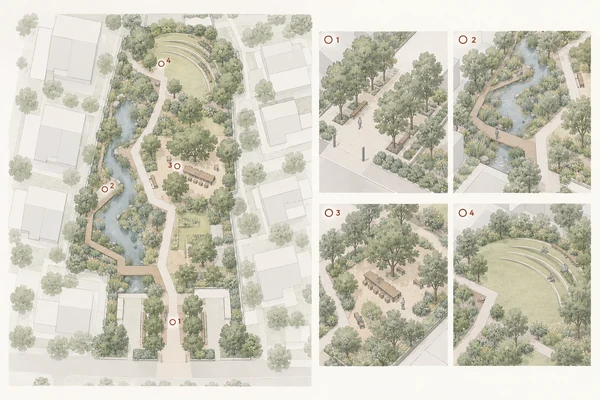
一张总平与四个对应场景,用编号建立可读的空间索引。默认案例为新设计的社区花园。
Prompt
Create a landscape 3:2 public-space design index board on warm white. The left half show one complete orthographic master plan; the right half contains four equal square scene vignettes in a neat 2x2 grid, with generous whitespace. All images depict the same design. The plan has ivory buildings, grey-green canopies, pale-grey paths, light sand paving, mist-blue water and fine grey outlines, no satellite texture. Mark four locations with small hollow terracotta circles numbered 1–4 and repeat those numbers at the top left of the corresponding vignettes. No oversized circular crops or floating curved leader lines. Consistent light axonometric vignettes show 1 an entrance tree grid with benches, 2 a rain garden with boardwalk, 3 a shared community table in tree shade, 4 lawn seating steps and a gentle slope. Match paths, seating, planting and water to the indexed plan; do not add buildings or change uses. Very few pale-grey people, planting never conceals the main spatial arrangement. Soft overcast light, sage and light ochre accents, crisp linework and fine paper texture. No titles, prose, areas, dimensions, real place names or watermark. With supplied material follow the master plan and documented node designs; missing detail may only be a conceptual interpretation, never construction detail. Default to an original slender neighborhood garden with an entrance tree grid south, a zigzag rain garden west, a shared table under trees at center and shallow curved lawn seating north, all linked by one angular path, with faint low-rise courtyard housing around the perimeter.