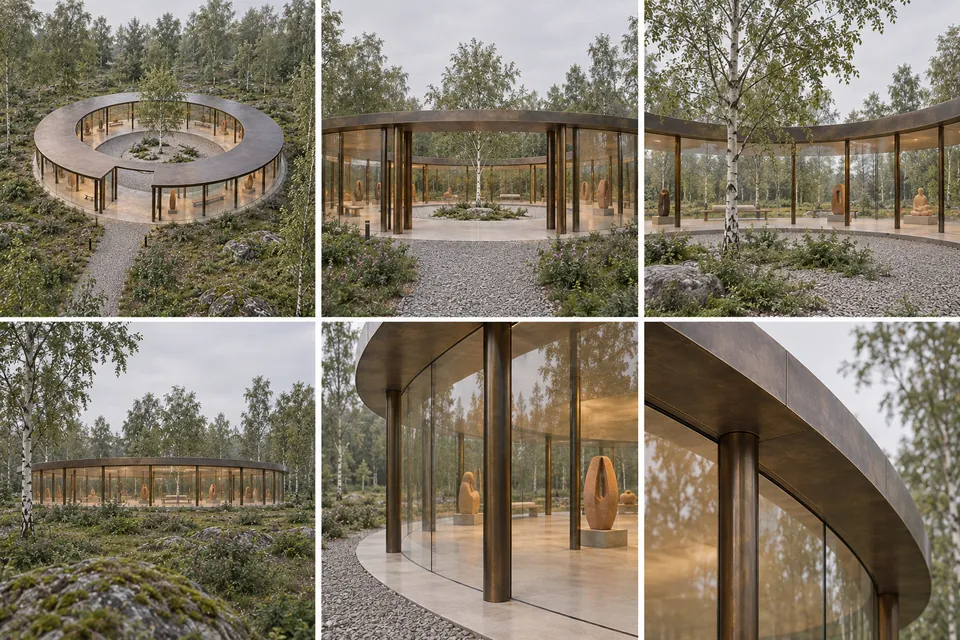
林间玻璃展馆 · 六格空间观察
用四个空间视角与两个材料特写,呈现同一建筑。原创环形展馆案例;可上传自己的建筑图直接使用。
Prompt
Create a six-frame architectural observation board from the reference building: landscape 3:2, two rows of three equal square frames, thin white gutters, no text. Top row: entrance-side oblique aerial, eye-level entrance view, view from the courtyard outward. Bottom row: low rear exterior view, close-up of curved glazing and a slender column, close-up of the flat roof edge meeting the glass. Use the same building in every frame; preserve massing, entrance, courtyard, levels, column spacing, materials and site relationships. Change only the camera. Use soft overcast morning light, restrained warm interior lighting and realistic architectural photography. Details must match visible structure; invent no construction dimensions, sections or hidden connections. No numbering, headings or watermark. If no reference is provided, use a single-storey annular glass art pavilion in birch woodland: a thin flat bronze roof ring around an open circular courtyard, curved clear glazing, slender round bronze columns, pale limestone flooring, one entrance interruption in the front ring, one birch and a gravel garden in the courtyard, and a gravel approach through a meadow.