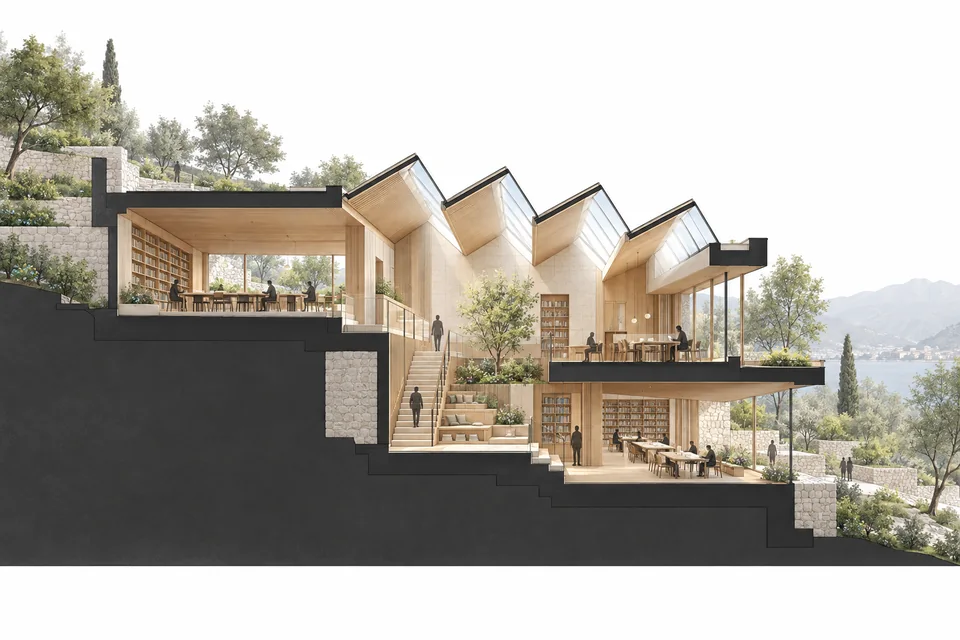
公共建筑空间剖切示意
以概念剖切图表现层间、通高空间及室内外关系。 图为 AI 生成概念示例;使用时上传自己的参考图。模板免费,生成按所选线路计费。
Prompt
Choose a section direction that explains principal spatial relationships in the supplied drawings or model. Emphasize continuity between floors, roof, daylight openings, double-height spaces and ground. Use a consistent dark or material fill for cut solids and fade uncut background. Preserve floor count, level relationships and main outline. With exterior references alone, do not invent precise internal construction or dimensions. Furniture and a few figures may clarify scale. Concept section only, without fake dimension chains, title blocks or unsupported structural details.