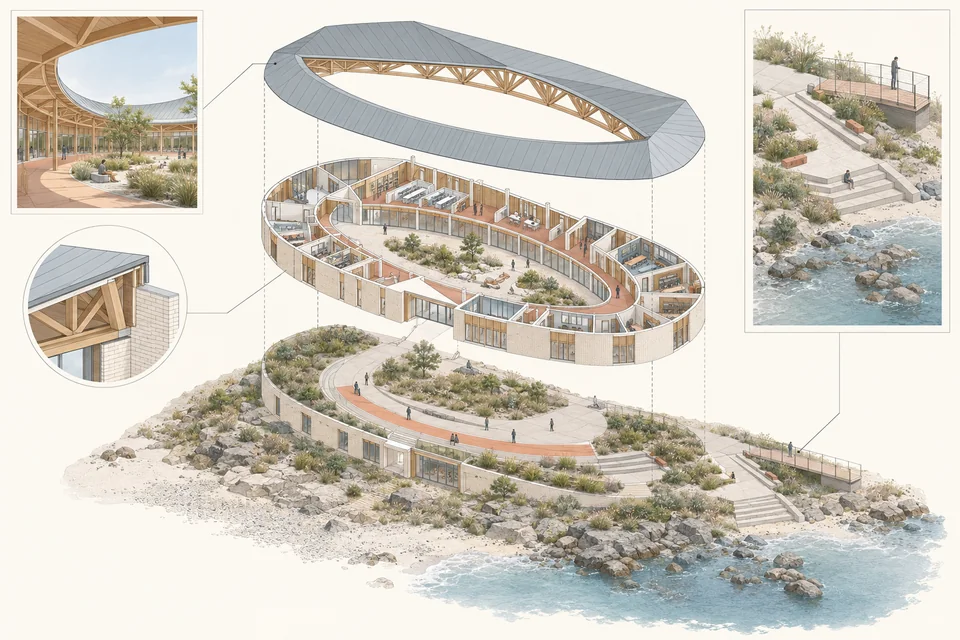
建筑空间与构造信息图
用主视图、轴测分解与局部关系展示建筑的组织逻辑。 图为 AI 生成概念示例;使用时上传自己的参考图。模板免费,生成按所选线路计费。
Prompt
Create a concise architectural infographic from the uploaded material. Establish the whole with one main isometric, then use a few exploded layers or detail enlargements to explain entrance, circulation, envelope and public-space relationships. Keep geometry and materials consistent across views, using pale guide lines, restrained accent colors and a light background with generous space. Explain only relationships supported by the supplied information; do not invent structure, energy metrics or service routes. Use supplied short labels if needed, otherwise communicate through clear unlabeled graphics.