建筑概念蓝图排版
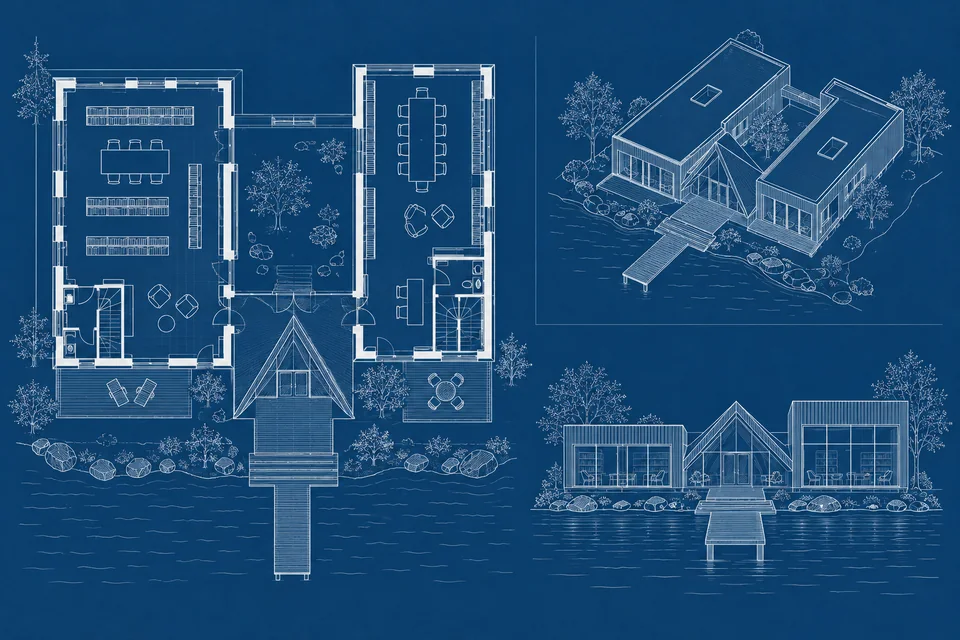
将建筑参考整理为蓝底白线的概念图纸表达。 图为 AI 生成概念示例;使用时上传自己的参考图。模板免费,生成按所选线路计费。
Prompt
Create a blue-background, white-line architectural concept board from the supplied building or drawings. Focus on identifiable outlines, openings, levels and spatial relationships. Use a plan or elevation as the main view with a simple isometric, differentiating silhouette, principal elements and details through line weight. Keep geometry coherent and margins even; avoid dense decorative linework. Do not invent missing dimensions, construction assemblies or room functions, or infer concealed interiors in detail. Concept drawings only, with no fake title block, scale bar or engineering parameters.